Official Technical Manuals, Fastening Guides & Best Practices
Download comprehensive installation instructions and engineering guidelines for Cornerstone Specialty Wood Products’ ResinDek® flooring panels. Whether installing over corrugated steel B-deck, bar grating, wood, or structural steel beams, our manuals outline proper layout, and fastening methods to ensure maximum load capacity and protect your 10-year product warranty.
Explore guides below for specialized systems including Invisi-Loc® under-deck fasteners, ResinDek Xspan®, and ESD static-control grounding.
Need technical guidance on job site conditions or fastener patterns? Contact our engineering team directly at 513.860.5565 to speak with an installation specialist.
ResinDek Over Bar Grating Installation Instructions
ResinDek Over Mezzanine Grating
Rolling pallet jacks and carts over a bar grate mezzanine is not an easy task and not even possible for AGVs and AMRs to travel across. Therefore, we offer detailed installation instructions on how to install ResinDek floor panels over bar grate decking for a mezzanine, catwalk, work platform and for a robotic platform.
DOCUMENT
ResinDek Over Bar Grate Installation Instructions
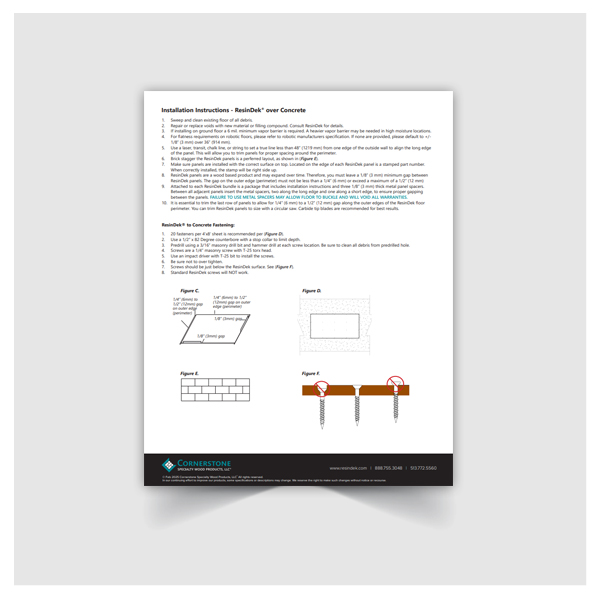
ResinDek Over Concrete Installation Instructions
ResinDek HD Over Concrete
ResinDek HD can be installed directly over concrete. Please view our detailed installation instructions below on how to install ResinDek HD flooring panels over concrete.
DOCUMENT
ResinDek Over Concrete Installation Instructions
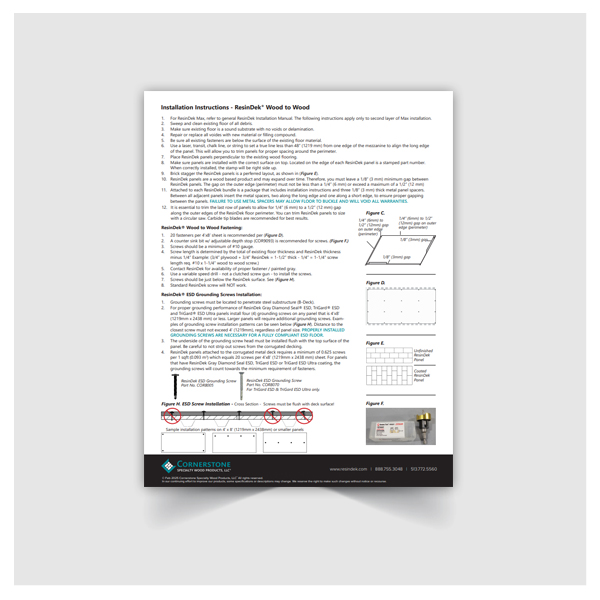
ResinDek Over Wood Installation Instructions
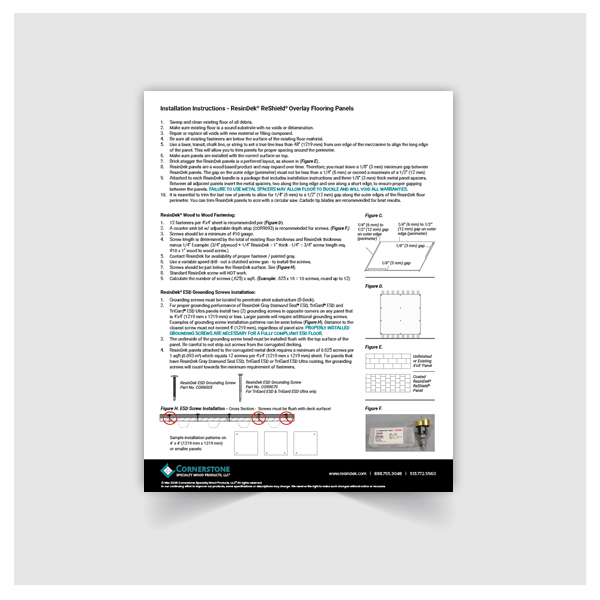
ResinDek ReShield®, Max and More Over Wood
ResinDek ReShield, Max and more can all be installed over wood panels. Please view our detailed installation instructions below on how to install ResinDek ReShield, Max, and other ResinDek flooring panels over wood.
DOCUMENT
ResinDek Over Wood Installation Instructions
DOCUMENT
ResinDek ReShield Installation Instructions
ResinDek Over Steel Beams Installation Instructions
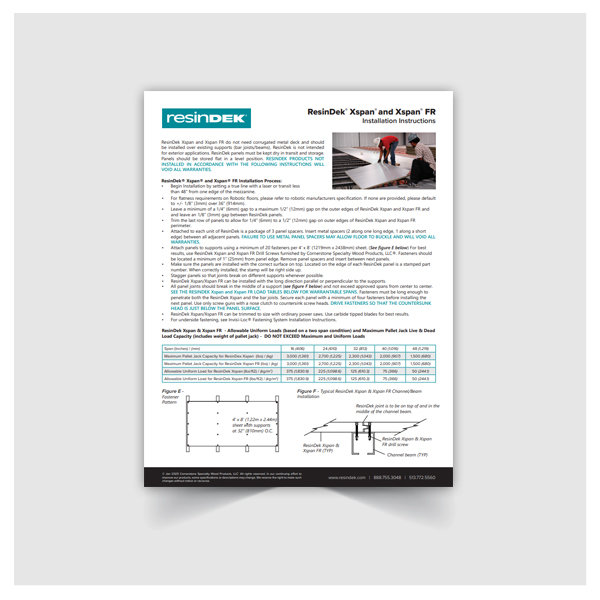
ResinDek Xspan and Xspan FR
ResinDek Xspan and Xspan FR flooring solutions do not require a metal corrugated substructure. Please view our detailed installation instructions below on how to install both ResinDek Xspan and Xspan FR flooring panels over steel beams.
DOCUMENT
ResinDek Xspan and Xspan FR Installation Instructions
Installation FAQs
How should ResinDek panels be stored prior to installation?
ResinDek panels should be stored indoors in a dry, covered area away from direct sunlight and weather exposure. Keep panels banded and shrink-wrapped on flat, level dunnage until installation begins to prevent acclimation issues, bowing, or warping.
Which direction should panels be installed relative to the corrugated metal deck?
ResinDek panels may be installed either parallel or perpendicular to the corrugated metal deck; however, perpendicular installation is the preferred orientation.
How should panel joints be arranged across the floor?
Panel end joints and edges shall be supported by and align over the high points (ribs) of the corrugated metal deck.
These FAQs are intended to answer common questions and are not a substitute for the official ResinDek® Installation Instructions. The Installation Instructions contain the governing requirements for proper installation. If any information in these FAQs differs from the Installation Instructions, the Installation Instructions shall control. ResinDek® products not installed in accordance with the Installation Instructions will void all warranties.